Two dwellings, one considered design.
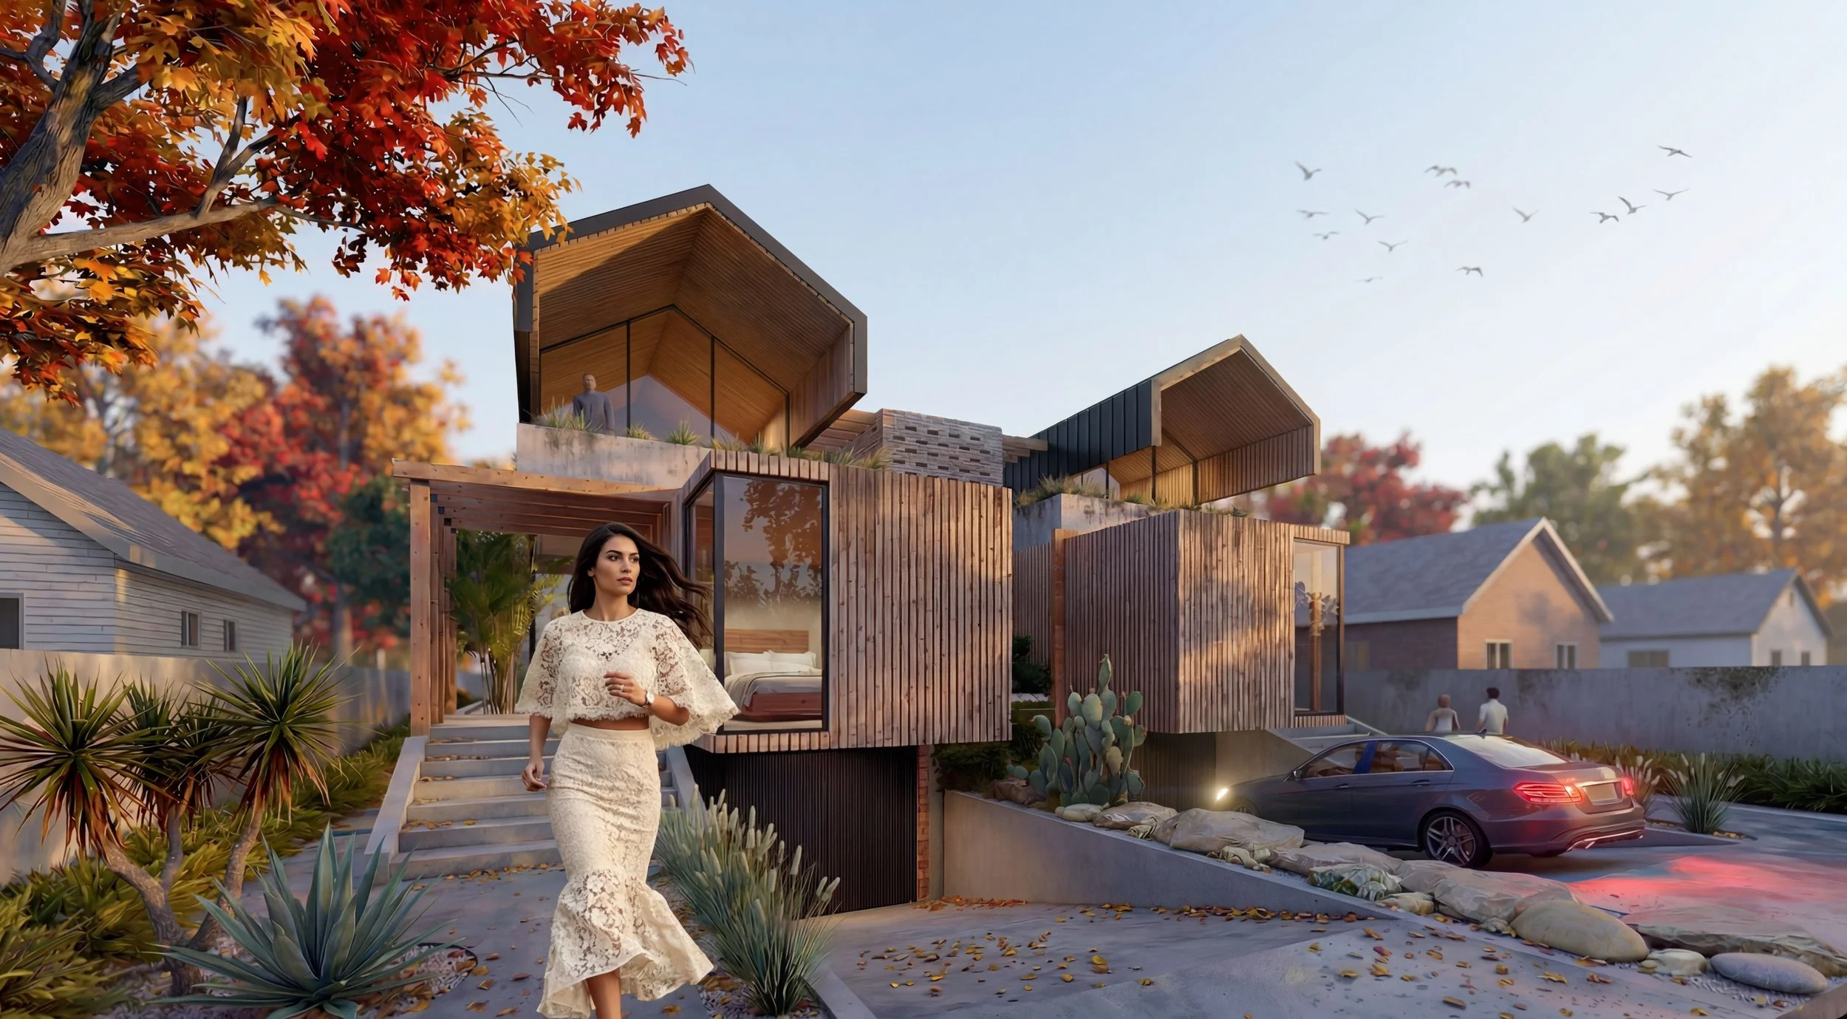
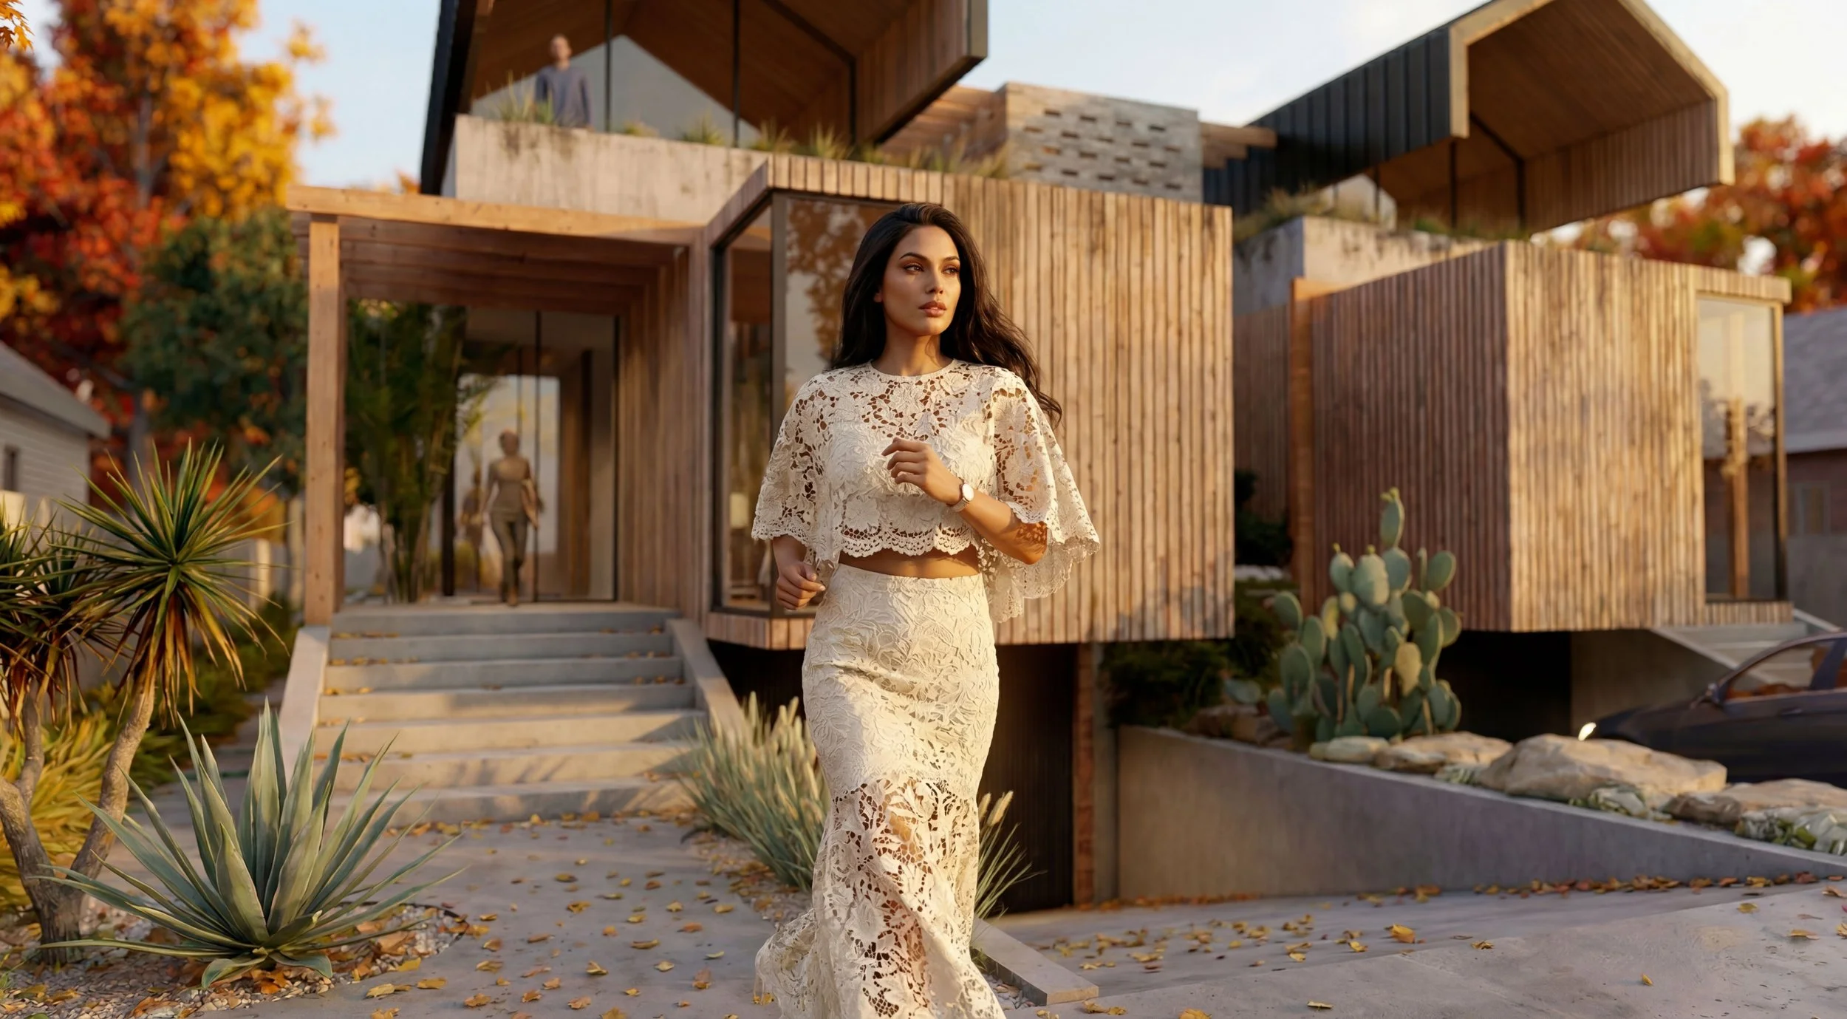
Canopy Duplex explores the idea of shelter as architecture — angular timber-clad volumes extend and fold outward, their cantilevered rooflines hovering over the spaces below like a natural canopy. The two dwellings are distinct yet unified, sharing a design language rooted in warmth, texture, and a deep connection to the landscape around them.
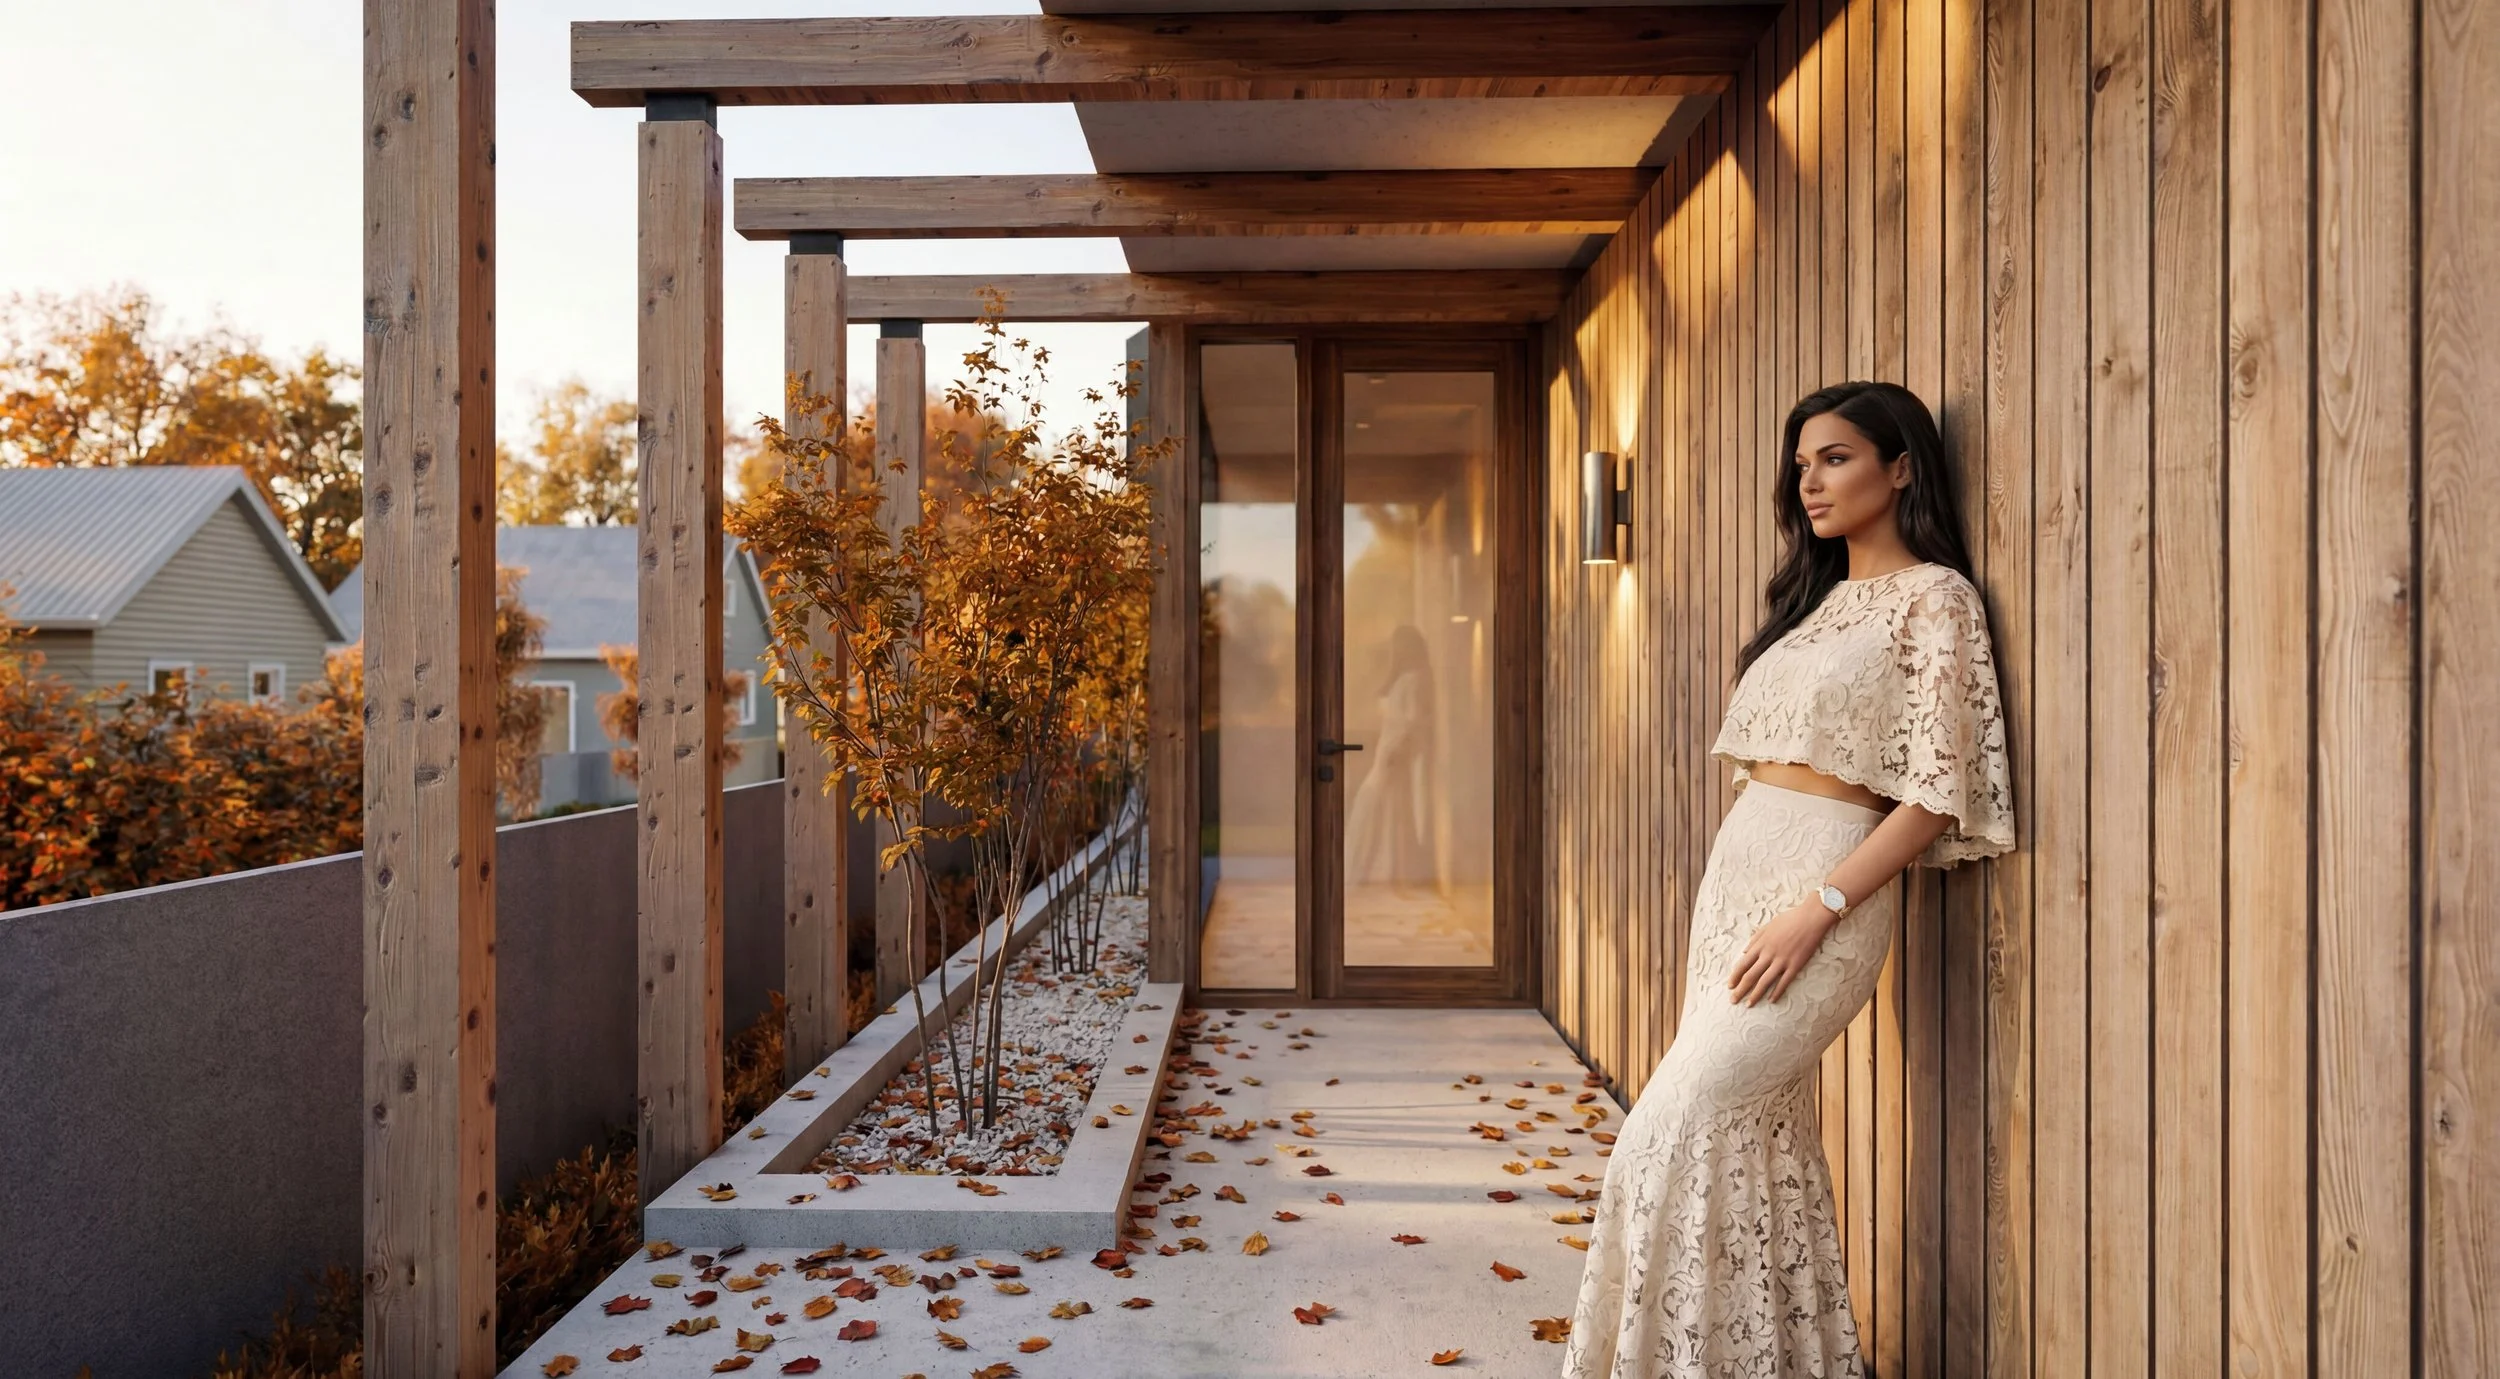
Vertical timber battens, raw concrete, and generous glazing create a palette that is honest and grounded — materials that age beautifully and belong to their setting. The landscaping blurs the boundary between built form and garden, drawing the outside in at every turn.
The entries to each dwelling are deliberately placed apart — creating a clear sense of privacy and individual identity for each home. Each resident arrives at their own threshold, with their own sense of arrival and belonging, without compromise.
A duplex designed not just to maximise a site, but to create two homes worth living in.