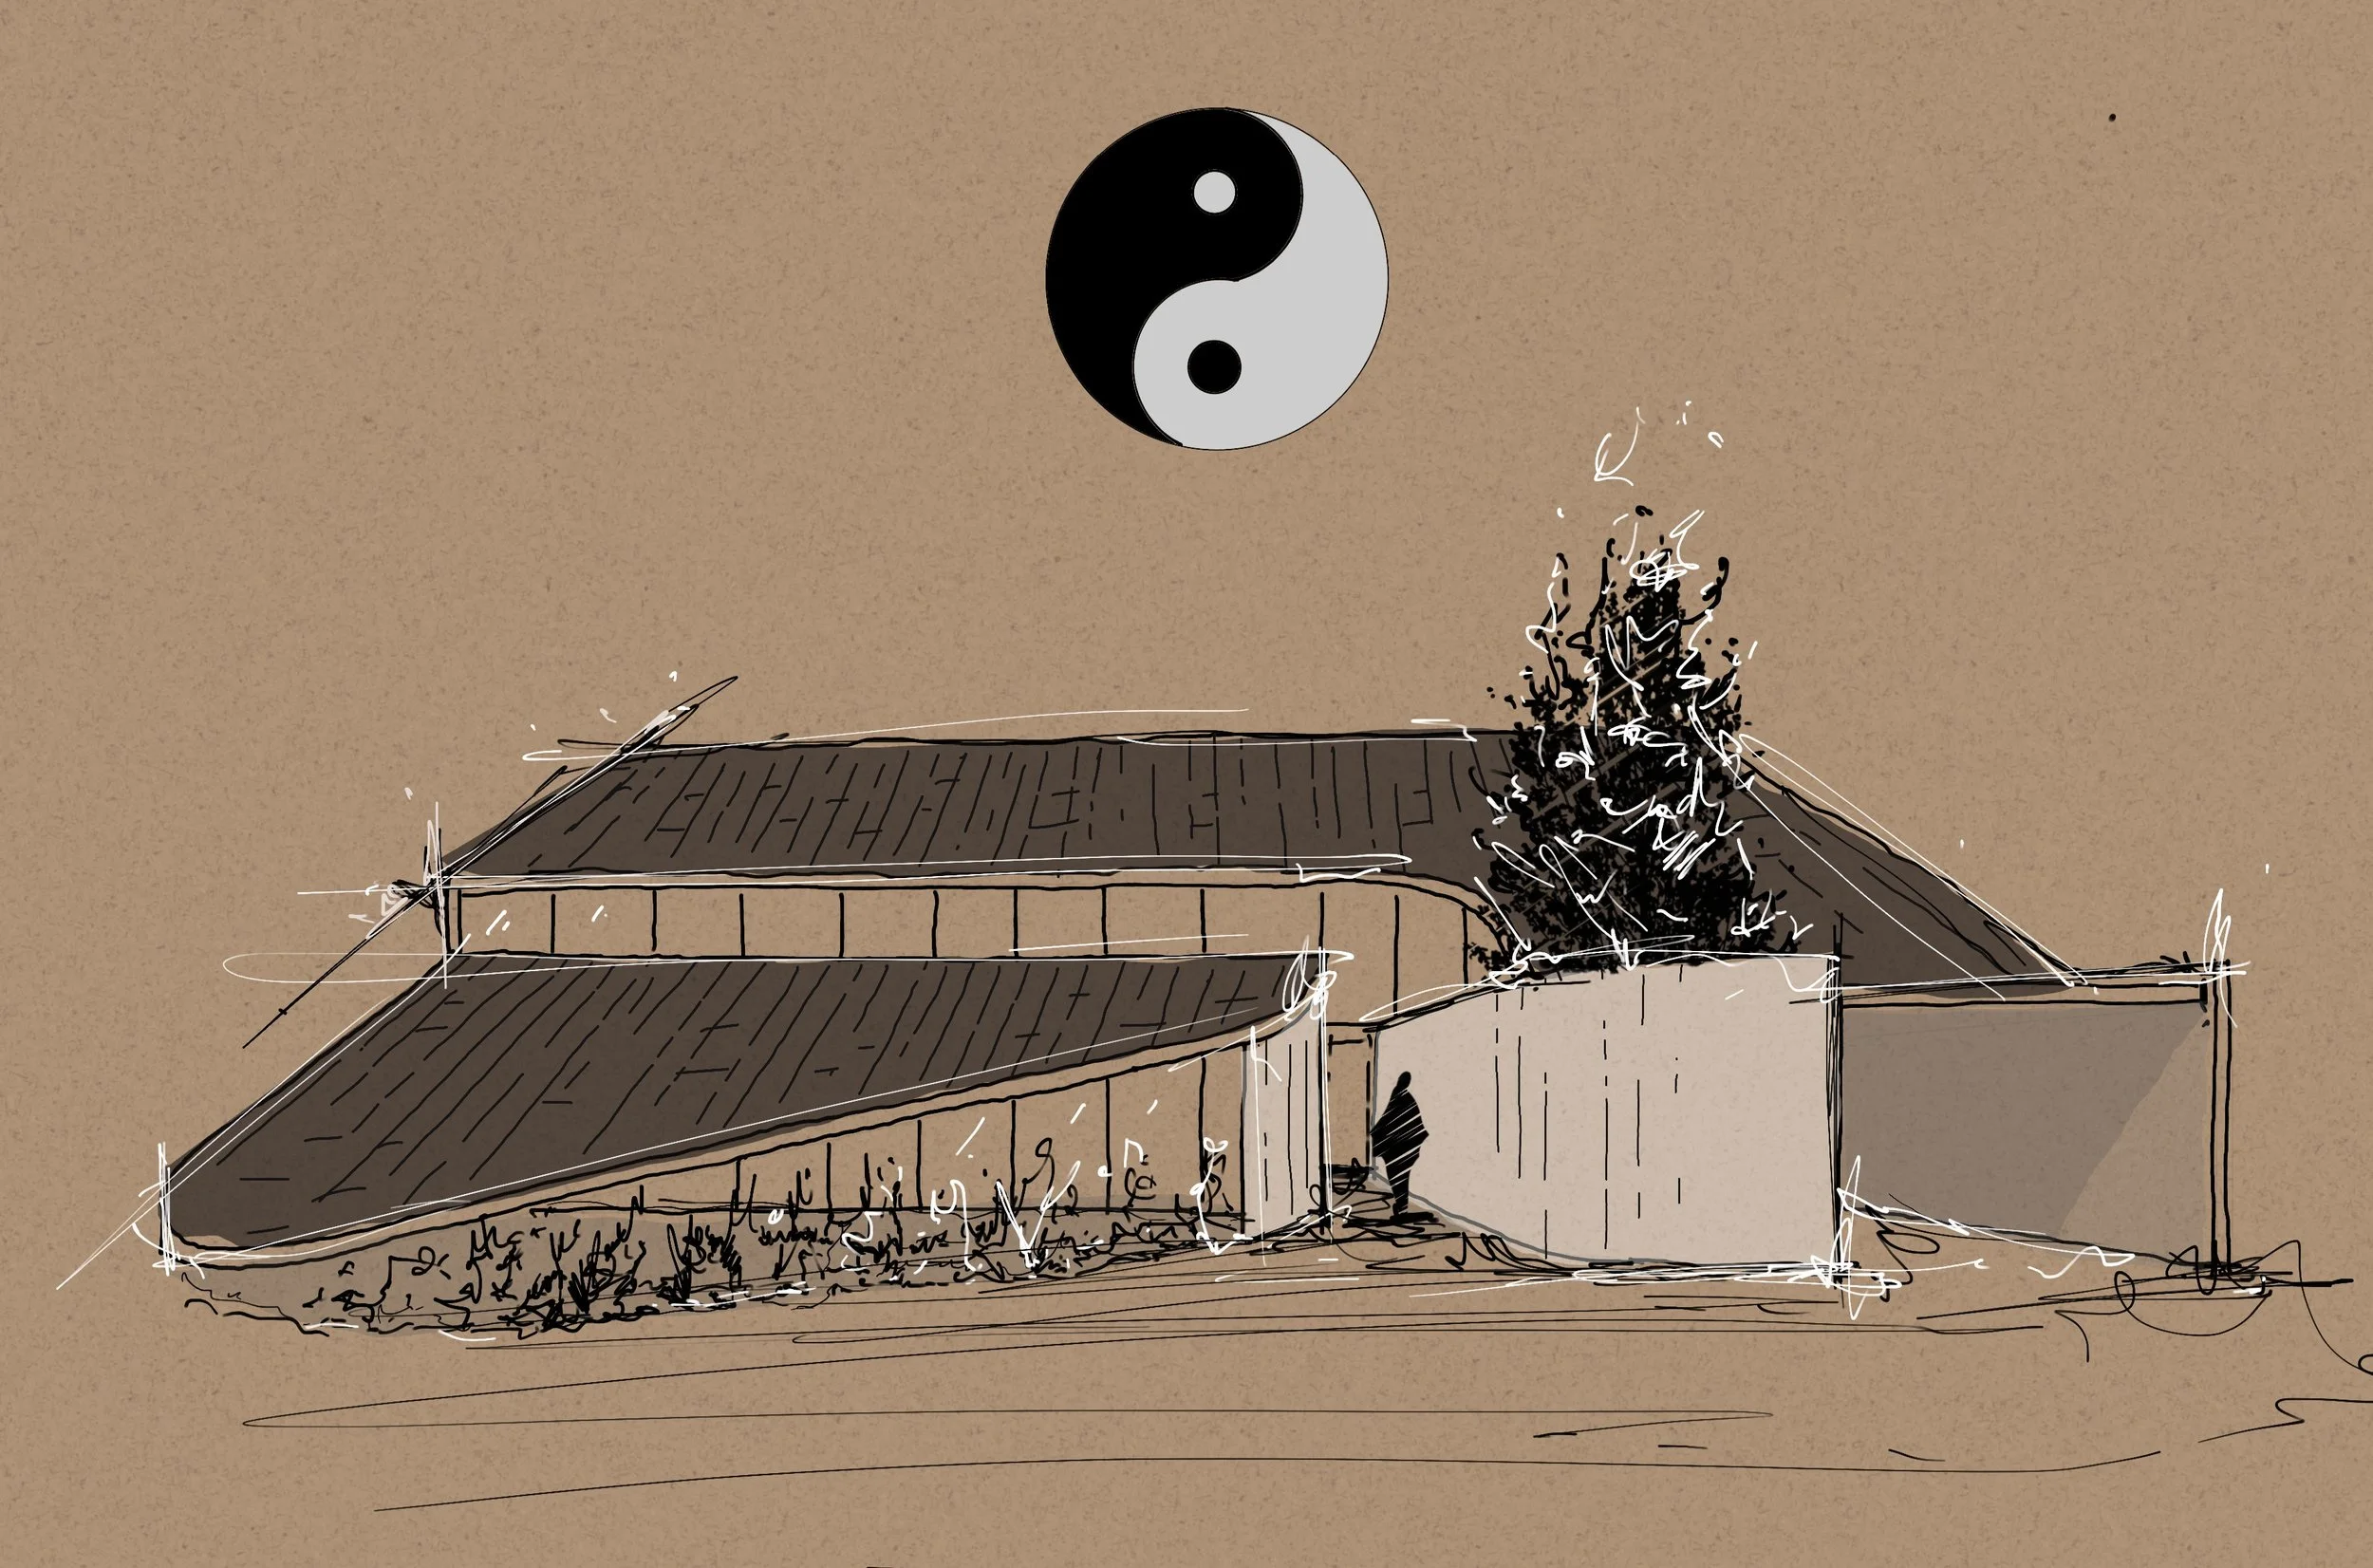
Yin Yang House began with a simple question: what happens when two opposing forms are asked to share one roofline?
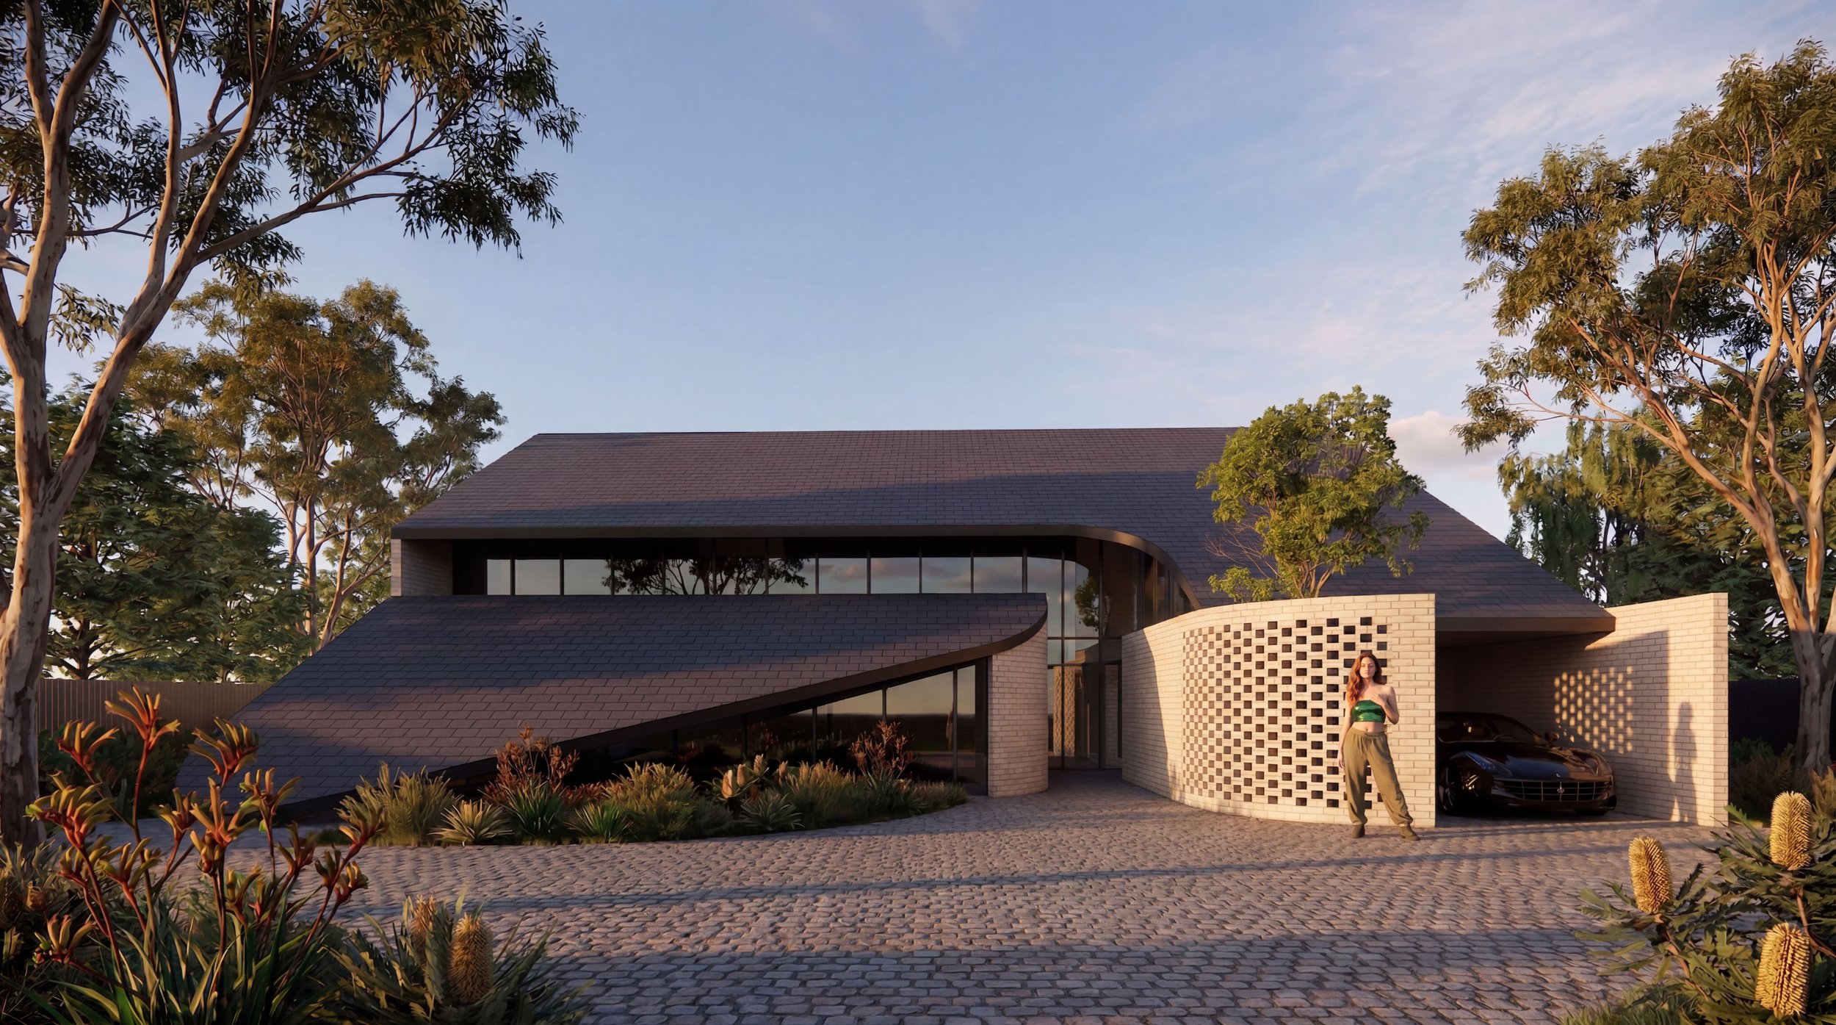
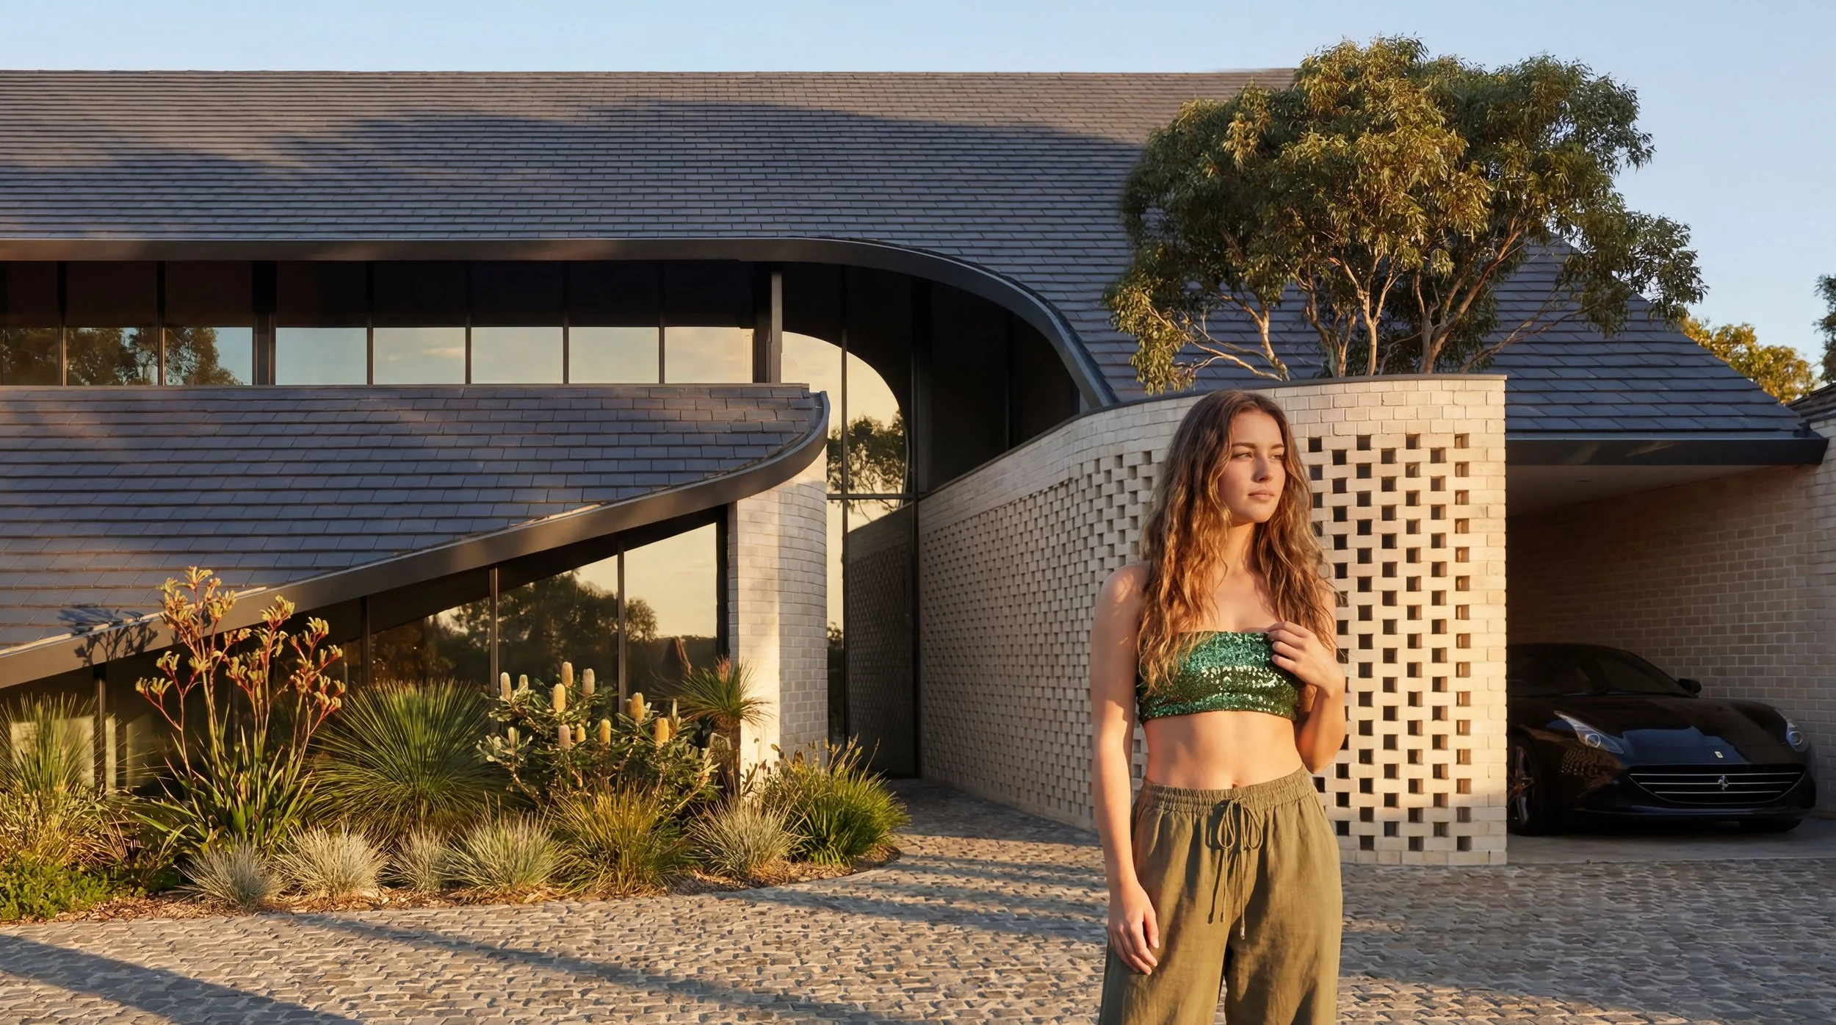
Traditional pitched-roof design treats the roof as a single, unified gesture. This concept splits it in two, one plane sweeping low and wide, the other rising steep and narrow, each moving in its own direction, each complete on its own terms. Where they meet, rather than clashing, they interlock, forming a single connected form that reads as one continuous roofline from a distance, but reveals its dual nature the closer you get.
It's a direct architectural translation of the yin-yang principle: two opposing forces that don't cancel each other out, but instead depend on one another to form a complete whole. The steep roof plane provides verticality, drama, and a strong entry gesture. The low, wide plane grounds the building, extends the eaves for shade, and opens the home horizontally toward the landscape. Neither works without the other.
Materially, the concept carries the same idea, a warm, textured roof form contrasts against pale, minimal wall planes below, with a lone tree and pathway threading the two together, echoing the "dot" of opposite color within each half of the yin-yang symbol: a small trace of one element living inside the other.
The result is a home that isn't about symmetry, it's about balance found through contrast.